
Home › Guides › Shed doors & float clearance
Guide
Shed doors, float clearance and high openings.
West and north of the racecourse, through Mardi and Tacoma and out to Jilliby, the blocks turn to acreage and the door conversation changes shape. It stops being about the house and starts being about what has to pass through: the float, the van, the tractor with the roll bar. Out here, "will it fit?" is a question you want answered before the slab is poured, not after.
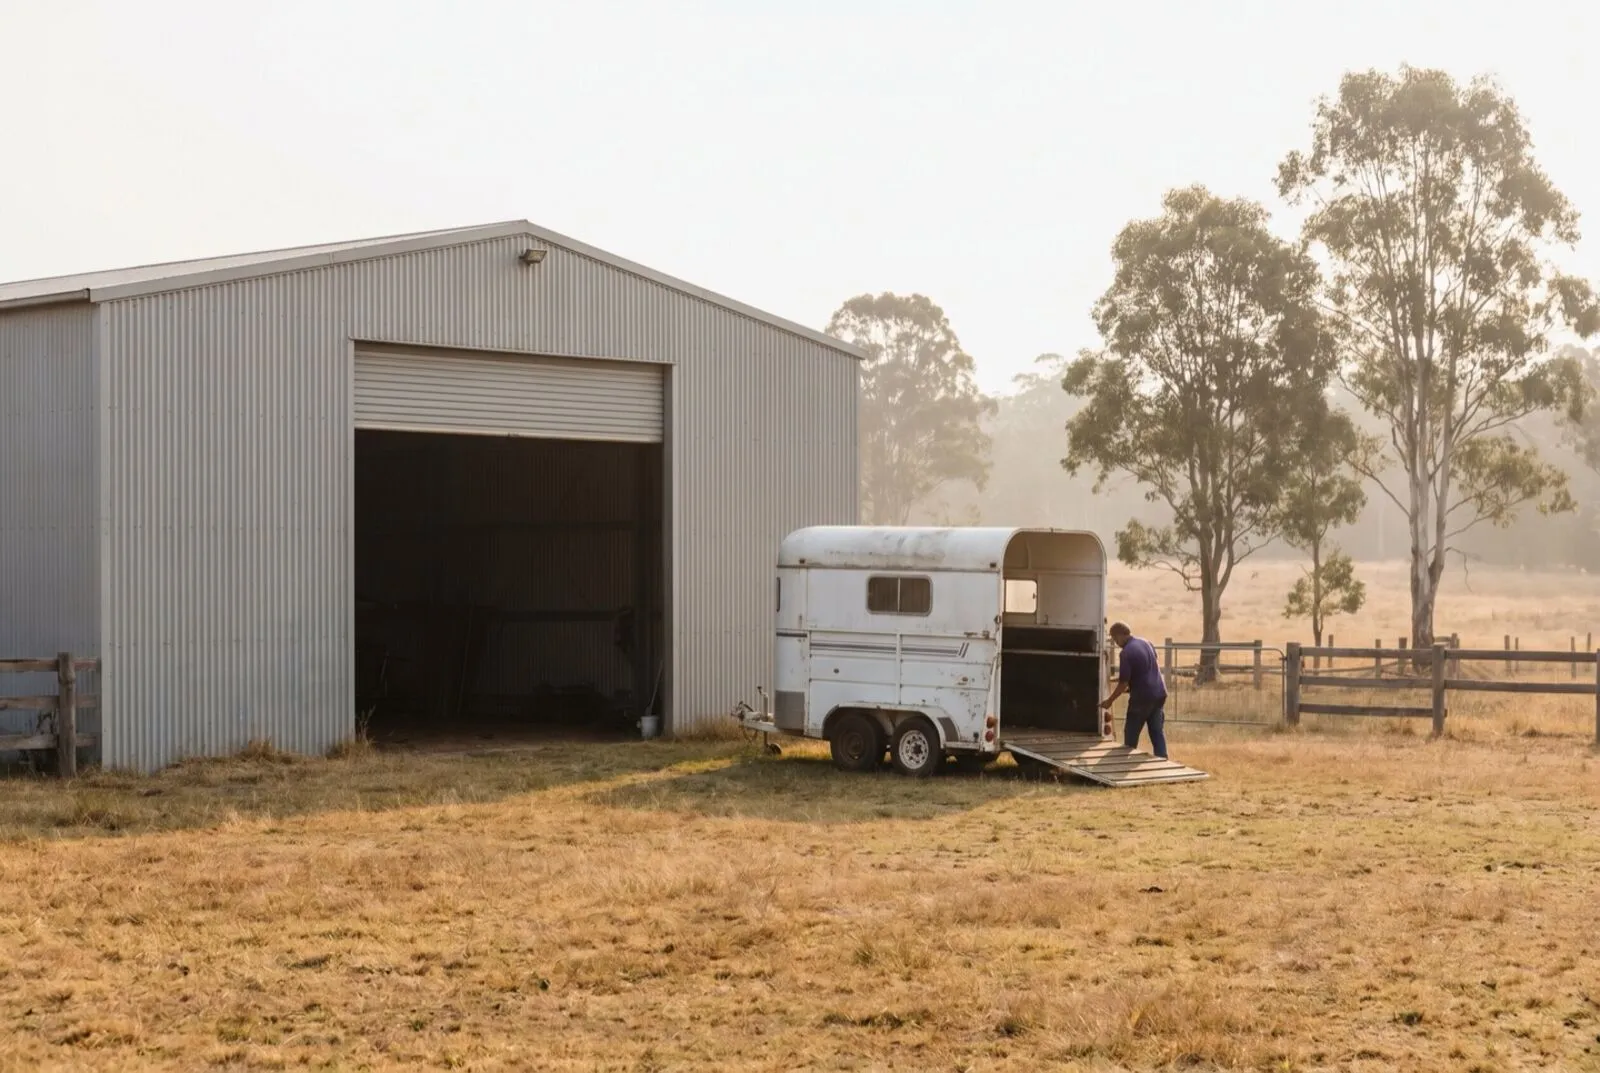
Measure the load, not the opening
The single most common shed-door mistake is sizing the door to the opening that's there, or to a round number that sounds tall enough. The right starting point is the other way around:
- Measure the tallest thing that has to pass through, at its tallest point: the float including roof vents and hatches, the van including aerials and roof racks, the machine including its roll-over protection.
- Add a working margin. Ground is rarely dead flat at a shed entry, tyres and suspension change heights, and nobody reverses a float through a gap with millimetres to spare at dusk. Give yourself comfortable air, not theoretical air.
- Then talk doors, because the door itself takes space you can't see on an empty opening.
The headroom loss nobody warns you about
A door in its opening is not the opening. A roller door's curtain rolls onto a drum above the opening, and on tall doors that rolled drum is a substantial object; a sectional's tracks curve back under the roof and hang hardware in the entry zone. Exactly how much height and headroom each design costs depends on the door model and drum size, which is why we won't quote you a clearance figure from a form: it gets measured and calculated on site, against the actual door being proposed. What matters at this stage is knowing the loss exists, so you size the opening with the door in mind rather than discovering it at fit-off.
High-lift and custom tracking exist for exactly these jobs, and on a new shed the cheapest clearance you'll ever buy is the extra course of cladding you add before the frame goes up.
The float conversation, specifically
This is racecourse country, and around a course precinct the float question is literal and daily. Two things people learn the hard way, offered here for free: floats are taller than they look (the roof hatch, not the roofline, is the height that matters), and the entry apron matters as much as the door (a float on a sloped apron pivots, and its highest corner rises as it does). When we measure a shed for a float, we measure the approach as well as the opening.
Wind, and exposed sites
An acreage shed stands in more wind than a suburban garage, and big doors are big sails. Wind loading on structures in Australia is described by a national standard, AS/NZS 1170.2, via Standards Australia, and door makers rate products against wind classes. We won't claim a rating for any specific door here; what we will say is that on an open site the wind conversation belongs in the quote, and if someone quotes a big exposed door without asking about the site, they've skipped a step that matters.
Commercial cousins
The same thinking runs the Tuggerah units: high openings, hard daily use, doors sized to the work rather than the wall. If your shed is really a workshop with a business inside it, the commercial shutter conversation may fit better than the residential one, and we do both.
Sizing a shed door?
Tell us what has to pass through it and where the shed stands. The measure and the quote are free, and the clearance maths comes with the quote, written down.